
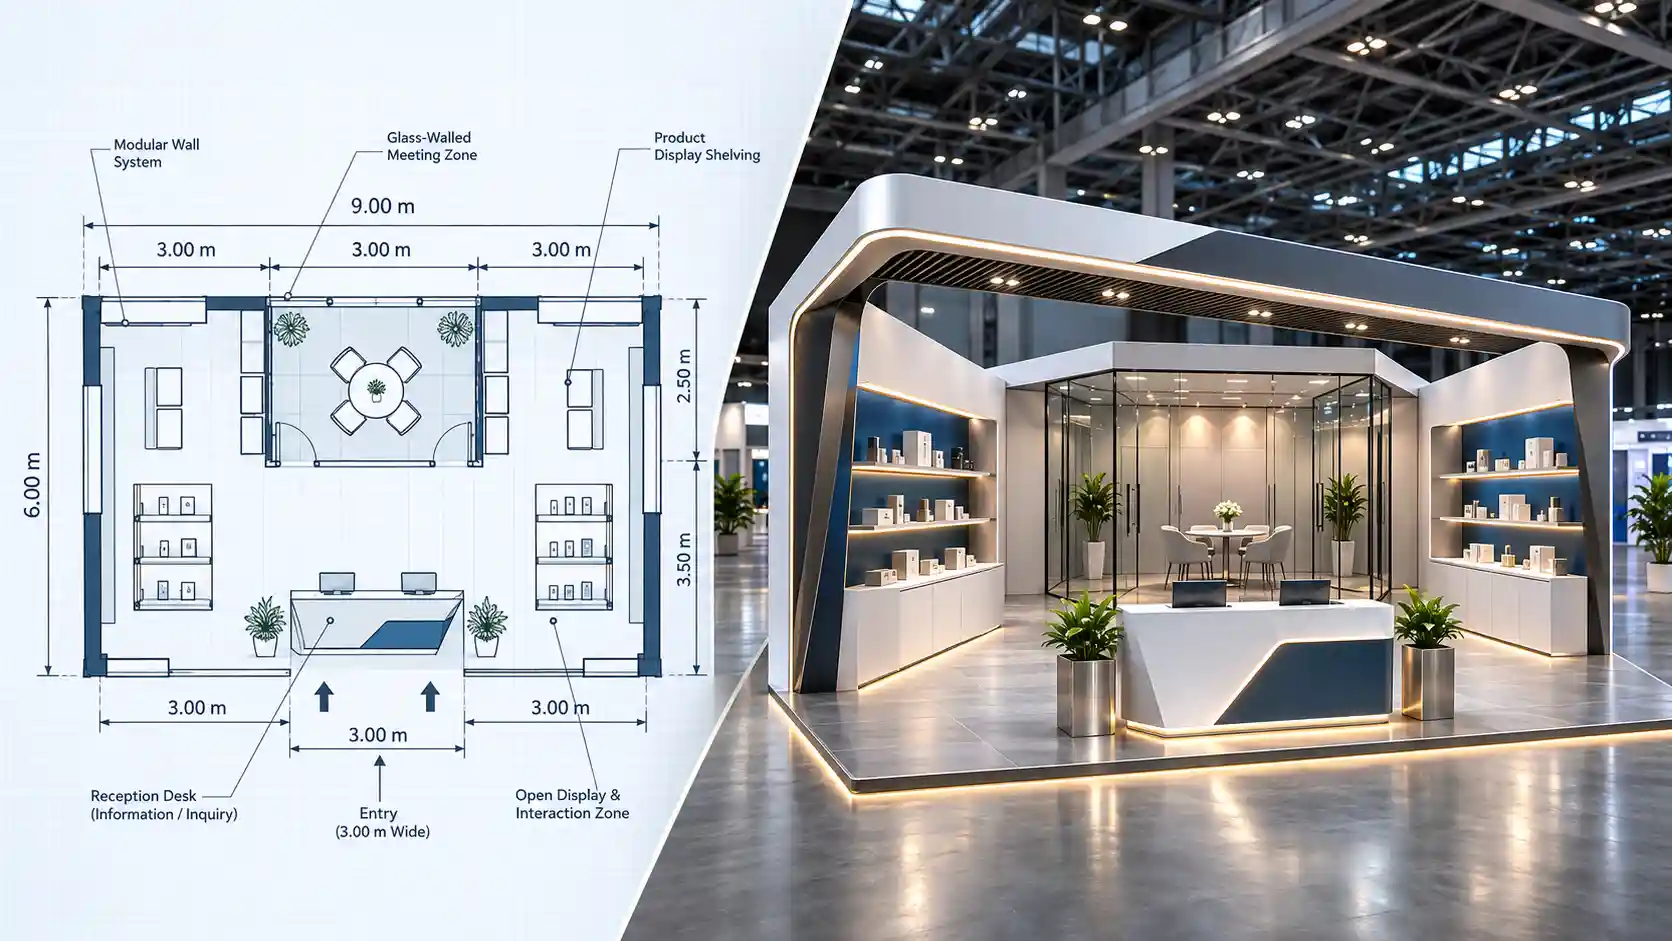
3D exhibition stall planning demands precise layouts, branding, continuous visitors flow, and feasible construction details. Selecting the suitable planning technique allows the exhibitor to share their ideas and just before spending extra on modifications during the fabrication process. Conventional 2D drawings show measurements along with technical specifications. On the other hand, the 3D exhibition stall design service provides the user a very good look for the proposed booth. Both approaches cater to various phases of an exhibition project.
2D exhibition stall design has been planned using floor layouts, elevations, and technical drawings. The drawing displays the size of furniture, counters, walls, entrances, and other fixtures and fitting. They are able to display construction and show designers, booth builders, and exhibitors the scale of the booth and construction. An accurate exhibition stall layout allows for line calibration, measurement and comparison of materials choices and understanding of how the exhibitor stall design layout will perform.
3D exhibition stall design uses computer-generated images of the exhibition stall for a variety of view points. It is realistic imagery that enables colour, material, light, graphic, furniture, counters and product display to be visualised before proceeding with any manufacturing. The exhibitor can visualise how their ideal stand will be when placed into the exhibition hall or exhibit space. 3D exhibition booth design also enables you to see how the exhibitor's graphics, branding and visitor experience will appear in an exhibition setting.
3D vs 2D exhibition design difference is how the design information is expressed. 2D drawings tend to communicate more about the size and scale of the design, along with the drawing details involved with technical drawing, while a 3D drawing is more about the visual look of the design and how the pieces fit together on the floor.
2D drawings describe sizes, limits, and form with technical lines and symbols. Good for those who know architectural drawings but less so visually for clients. 3D exhibition stall visualization shows the booth from all angles by using realistic perspectives. Exhibition stand rendering allows material finish, light effects, colour combinations and proportions to be seen more easily than can be achieved by 2D CAD drawings.
It all begins with understanding your floor space, your booth frame, entry points and flow. With a 2D drawing, designers can figure out clearances, decide on counters, set aside space for meetings, storage and product display. 3D views provide another angle and give a sense of what the displays might feel like once they are installed to the visitors.
Exhibition stall layout planning can be used to help you assess sightlines, access, stand heights and also what it is like when people are inside the booth. It is the balance of both accuracy of measurements, and through Exhibits Expo visual perceptions that makes good exhibition booth space planning.
2D planning of logos, graphics, screens, counters and products are used to calculate dimensions and to indicate the location, as a mark, of what will be installed or where. This is useful in showing teams where things will go and how much space is needed.
Similarly, with exhibition stall branding, exhibition stall owners can see all of these aspects within the context of the entire stand. They can interpret the visibility of the logo, the scaling of various graphical features, determine the placement of screens and see from different angles how the display would look. With the overall stand in a 3D layout, exhibition booth design becomes simple.
Modifying a 2D drawing typically requires modifying measurements, layout or details. It is ideal for definitive modifications, e.g. to change the width of a counter or to reposition a partition.
A 3D stall mockup not only brings a client's design to life but gives clients a sense of the new visual appeal and the visual impact those changes may have. Designers are able to modify colours, finishes, display settings and structural appearances for review meetings. This can make exhibition stall design approval much easier as clients can see the approved appearance before it is constructed.
2D planning may involve a lesser amount of modelling for simple booths and provides the necessary information for fabrication. It aids dimensioning, material estimation, and construction planning. But misinterpretations during design may necessitate modifying if the model cannot be easily understood.
3D planning involves more work in the form of additional modelling and rendering work, contingent on the complexity of the booth and the detail level in the visual. Exhibition stall design cost will depend on the amount of work involved, revisions and the deliverables. For proper exhibition stand fabrication, 3D renders should be backed up with dimensioned technical drawings and appropriate technical specifications.
Both 3D exhibition stall design vs 2D planning approaches offer valuable insight, yet the outputs and objectives are unique. Below table displays some of the key features.
| Comparison Factor | 2D Exhibition Stall Design | 3D Exhibition Stall Design |
|---|---|---|
| Main Deliverables | Floor plans, elevations, technical drawings | Digital models, perspective views, realistic renders |
| Spatial Visualisation | Shows dimensions and layout | Shows appearance, depth, and spatial relationships |
| Technical Accuracy | Provides measurable dimensions and construction details | Illustrates concepts; dimensions require technical verification |
| Branding Review | Marks graphic and display positions | Shows branding elements in a realistic context |
| Client Approvals | Requires interpreting drawings | Makes visual review easier |
| Design Changes | Suitable for measurement and layout revisions | Useful for reviewing visual changes |
| Fabrication Use | Essential for construction documentation | Supports design communication but does not replace technical drawings |
The choice of the best method will depend on the level of complexity, cost and documentation required to sell the stand to the client.
Using both together makes for a ready-to-use exhibition stand design process. Rather than drop these and use only one of the two, they could be used together as they are intended at the right time.
A typical workflow includes the following steps:
This combined exhibition stall planning approach helps bridge the creative with the hands-on. It also provides a slightly clearer platform for exhibitors to approve the design, before it is fabricated.
When choosing a 3D exhibition stall design service do not look at the fancy renders alone. Find out if they understand the reason for the exhibit, and the space available, their brands, and how they want the building to look.
Prior to hiring a 3D exhibition stall design company check these factors:
Exhibits Expo is a suitable choice for considering when seeking a consultant for exhibition design services. Prior to noting, review your project and identify exactly what design, visualisation and technical documentation services are included in the quote.
Both 2D planning & 3D exhibition stall design are important to have a successful exhibition project. 2D drawings provide an essential foundation that ensures the correct dimensions and construction details, whereas a 3D model allows the exhibitors to understand exactly how the proposed exhibition stall will look, and helps in the decision making process of a design concept.
Combining both gives the best possible outcomes like stronger communication, approvals and helping reduce costly fabrication changes. Do research before choosing a provider by examining their past design process, technical documentation and revision terms.
|
Contact Exhibits Expo's 3D exhibition stall design service to discuss your exhibition requirements and find out what design planning approach best suits your next exhibition stall. |
No. 3D exhibition stall design will give you an idea of how the booth will look like. 2D stall drawings show the specifications and details which are required for fabrications and permissions of the venue.
3D exhibition stall design cost definitely depends on how detailed the design is, how much detail is in the rendering and the amount of detail you request in the providers terms. They might give you initial concepts for free and after that more detailed.
Exhibitors use 3D exhibition stall visualization of their exhibition stalls to preview brand elements, concepts, materials, lighting and layout and to uncover conflicts in design before the stall is fabricated.
Design factors for an exhibit stall are the space used up, branding objectives, visitor movement, product exhibits, venue policies and fabrication needs.
Allow at least weeks or months in advance for exhibitors to approve designs, construct and fabricate components of exhibits and install.
Get in touch with Exhibits Expo to explore your exhibition needs and to get a quote for the 3D design, visualisation and technical drawing capabilities.
Tell us the show, your stand size and how many sides are open. We come back with a rendered concept and an honest cost band — before you have committed to anything.


